Select a hotel
Arrival date
Departure date
Number of adults
Number of children

Citrine Ballroom

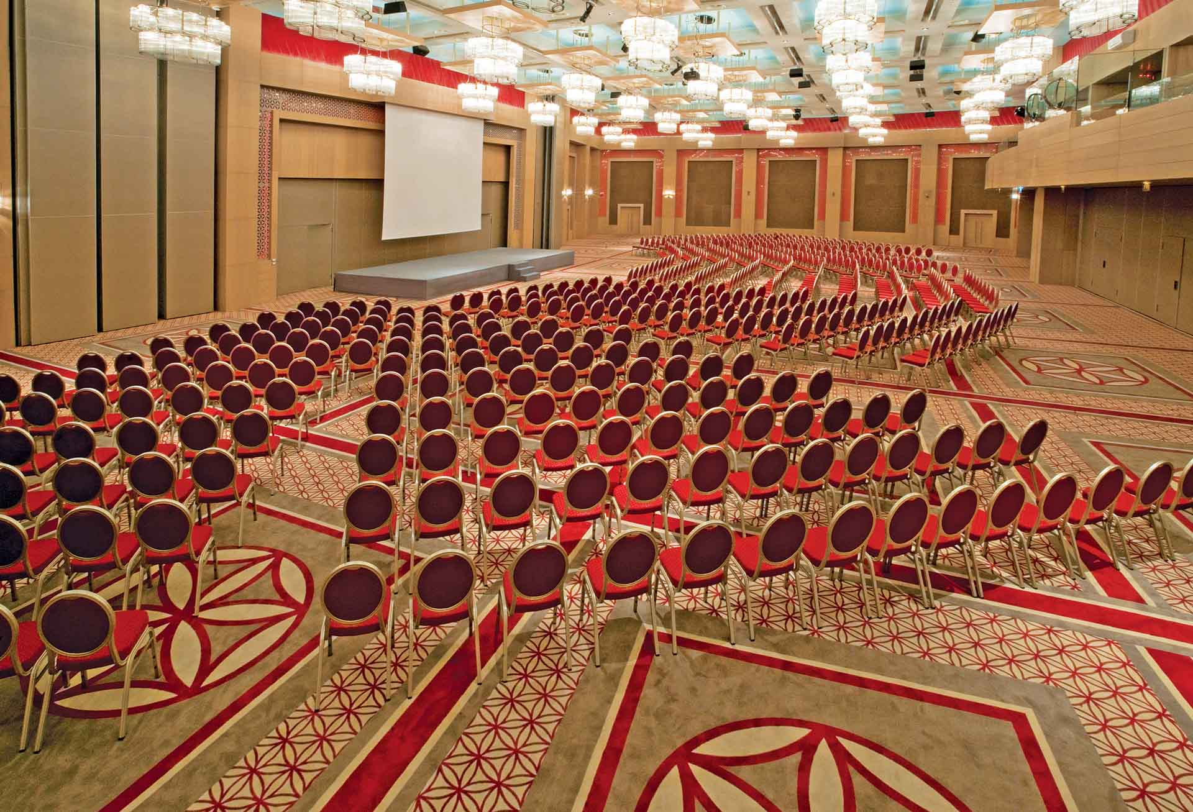
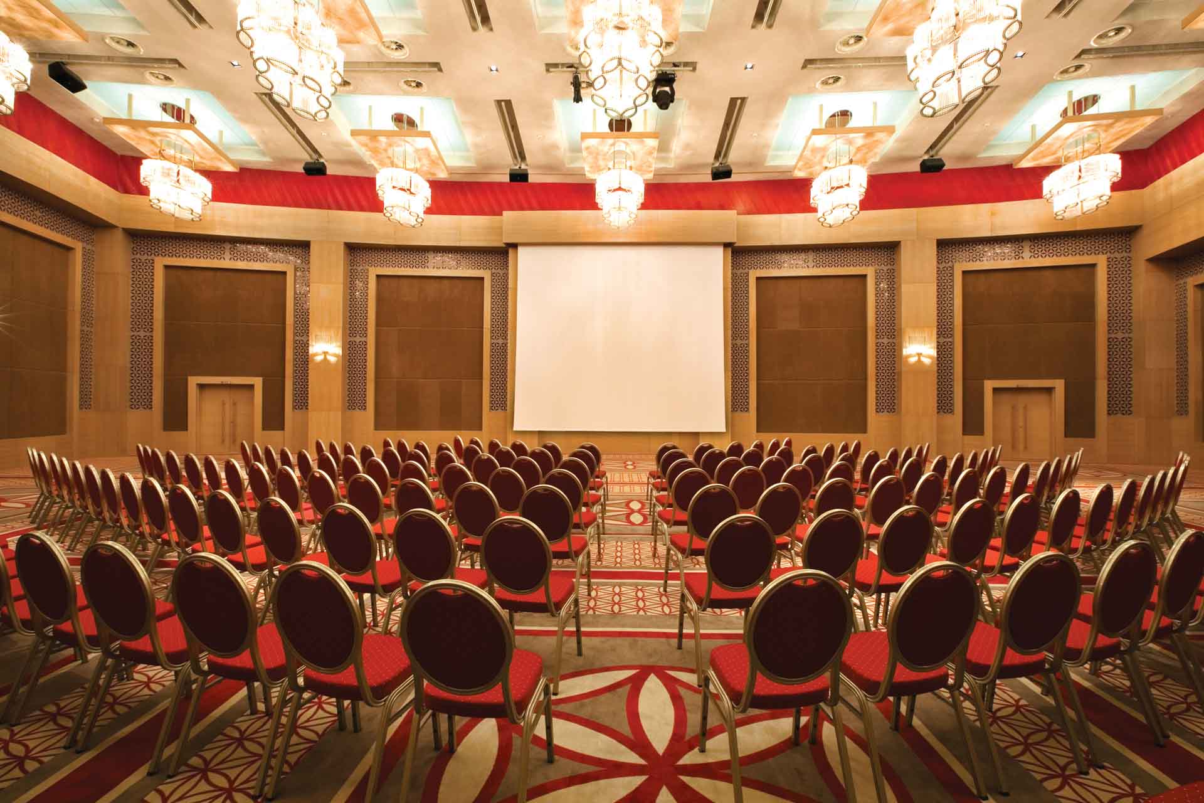
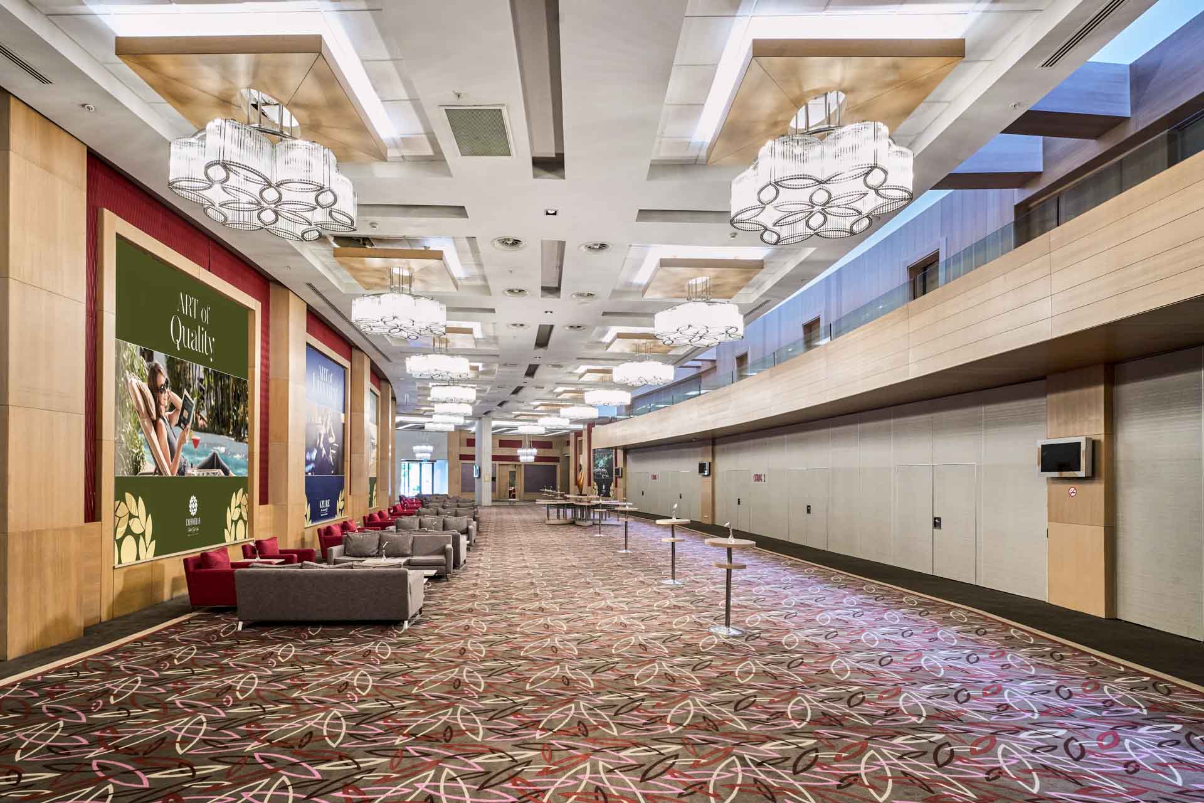
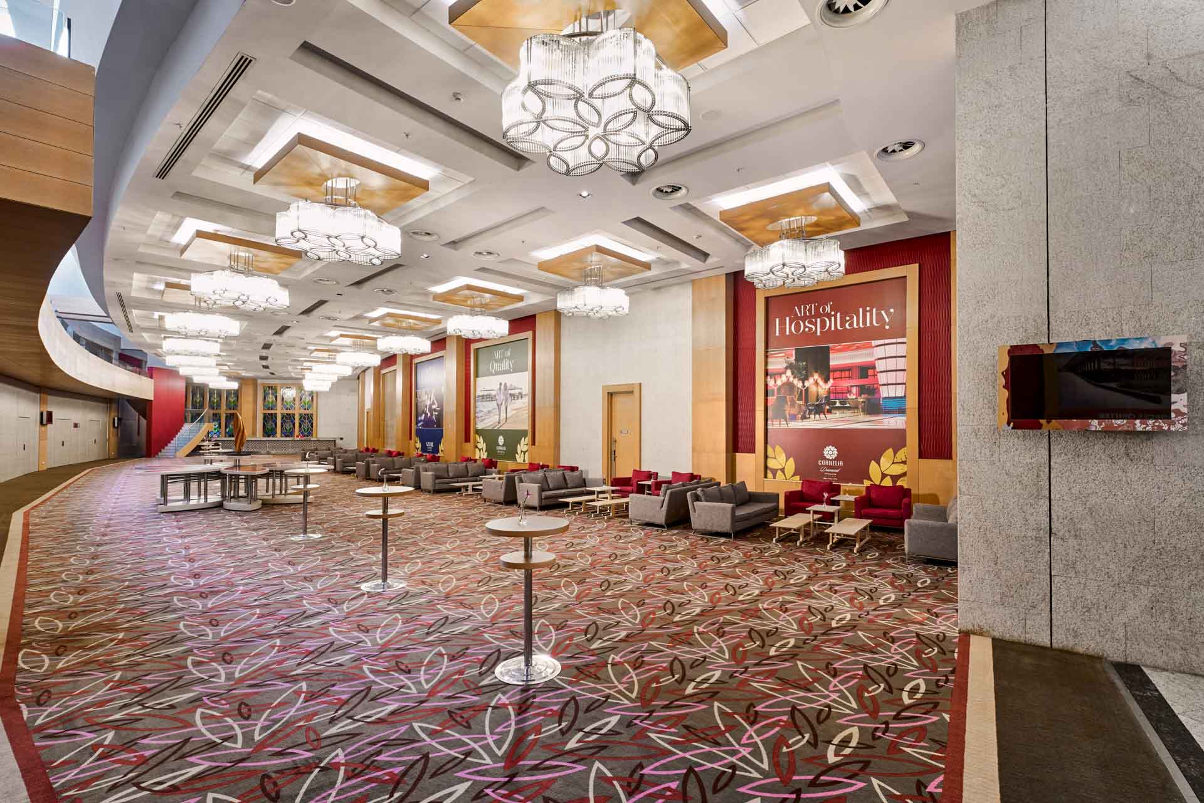
Citrine Ballroom offers 1.475 m² of function space and configured to entertain up to 1400 attendees in theatre style seating and the adjacent foyer can be added on to provide with 2.000 m² of space to fit your needs. . Thanks to its innovative architecture and modern infrastructure Citrine Ballroom is dividable into three seperate spaces with a retractable wall and offers multifunctional meeting space for your meetings and events.
Having a ceiling height of 8 meters and special ceiling beams truss can be easily installed furthermore, ballroom has a control room.

At 1,475 m², the Citrine Ballroom is the largest event space at Cornelia Diamond, seating up to 1,400 people in theatre layout. Combined with the foyer, it reaches a total of 2,000 m², offering a spacious and flexible stage for large galas, congresses, corporate launches and weddings.

Divisible into three separate sections with dedicated partitions, the hall allows you to run several sessions at once or host events of different scales. Thanks to its 8-metre ceiling and load-bearing beams, truss systems for lighting and sound can be installed with ease; the hall also has a dedicated control room for the technical management of your events.

With its modern technical infrastructure, high ceiling and divisible layout, the Citrine Ballroom suits every kind of production, from stage shows to corporate presentations.


awards

Weather Forecast

Belek Antalya - Turkey

Stay Connected

Follow us on social media channels
facebook x instagram vk youtube cornelia

Newsletter Sign Up

Sign up for news and special offers
EN