
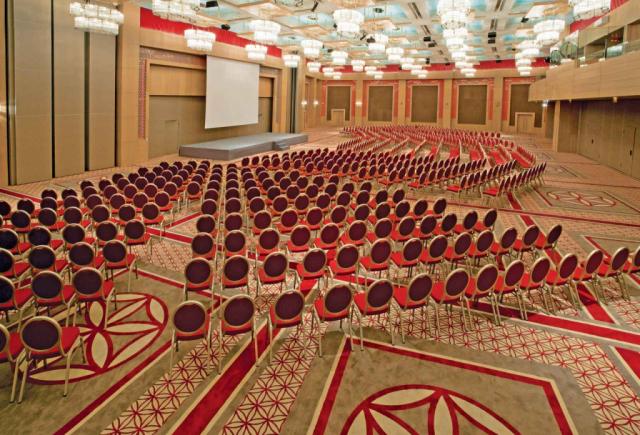
Cornelia Diamond Golf Resort & Spa offers solutions for events of every scale, with meeting and congress halls accommodating up to 2,000 people. The Citrine Ballroom, divisible into three sections, reaches 2,000 m² when combined with the Foyer; multi-purpose workshop rooms of varying capacities and offices are also available.
In the table below you will find the area, ceiling height and capacity of each room in different set-ups (theatre, classroom, banquet, reception).
| Meeting Room | Area (m²) | Height (m) | Theatre | Classroom | Banquet | Reception |
|---|---|---|---|---|---|---|
| Foyer | 600 | 6 | – | – | – | 500 |
| Citrine 1 | 550 | 8 | 500 | 230 | 350 | 400 |
| Citrine 2 | 375 | 8 | 350 | 216 | 280 | 300 |
| Citrine 3 | 550 | 8 | 500 | 230 | 350 | 400 |
| Citrine 1+2+3 | 1,475 | 8 | 1,400 | 700 | 1,150 | 1,400 |
| Citrine 1+2+3 + Foyer | 2,000 | 6 | 1,600 | 1,100 | 1,450 | 2,000 |
| Onyx | 100 | 4 | 80 | 50 | 50 | – |
| Quartz | 100 | 4 | 80 | 50 | 50 | – |
| Topaz | 100 | 4 | 80 | 50 | 50 | – |
| Opal 1 | 100 | 4 | 100 | 54 | 50 | – |
| Opal 2 | 100 | 4 | 100 | 54 | 50 | – |
| Opal 1+2 | 210 | 4 | 200 | 108 | 100 | 200 |
| Garnet | 33 | 4 | 25 | 16 | – | – |
| Office 1 | 23 | 2.8 | – | – | – | – |
| Office 2 | 22 | 2.8 | – | – | – | – |
"–" indicates the layout is not available for that room. Capacities may vary by set-up; contact our sales team for detailed planning.


 14°C


